Space Planning
SPACE PLANNING
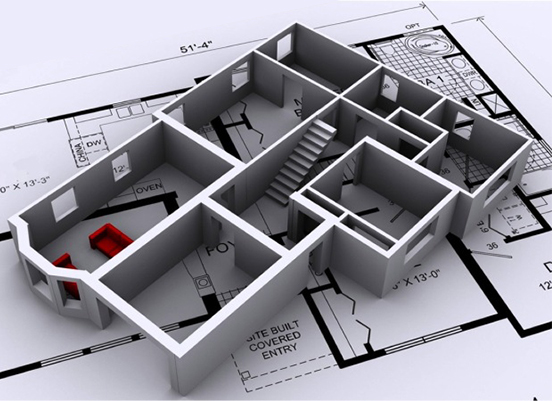
Space planning is the process of organizing furniture and office functions to work effectively together while using space efficiently. Consider the workgroup function the building codes and regulations, lighting, teaming requirements, inter-communication, and storage to make the best use of available space.
Our team of qualified workspace consultants assess and analyze the space to determine how to maximize efficiency and increase productivity by meticulously conceiving the office layout. With our extensive experience in space optimization, Interiors Unlimited designs set out to ensure that your office space reflects the client's corporate identity, while maintaining the highest standard in workspace design.